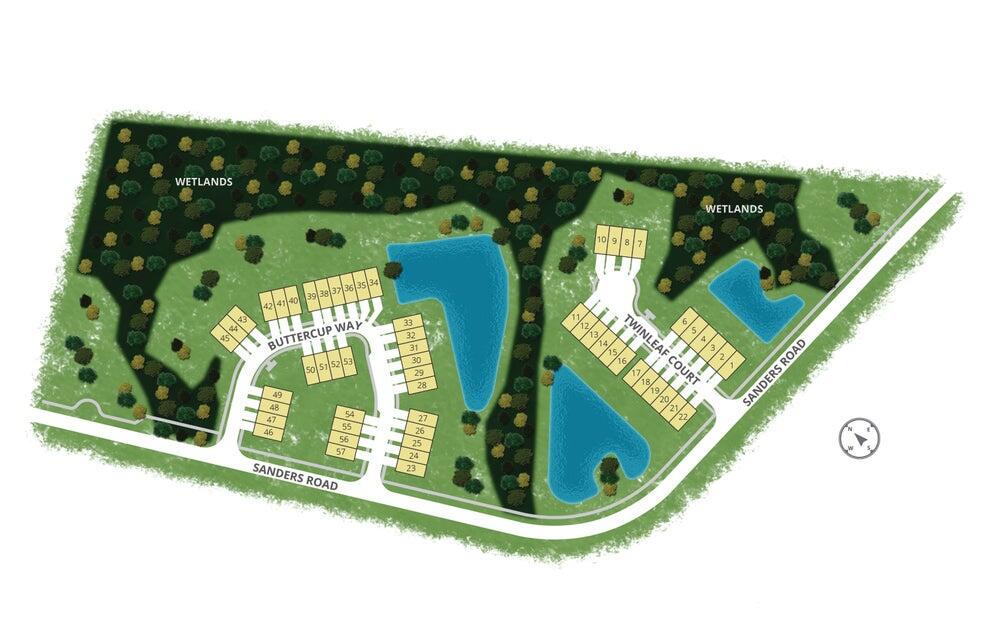
1000 Buttercup Way, Charleston, SC 29414
- $446,490
- 4
- BD
- 2.5
- BA
- 2,148
- SqFt

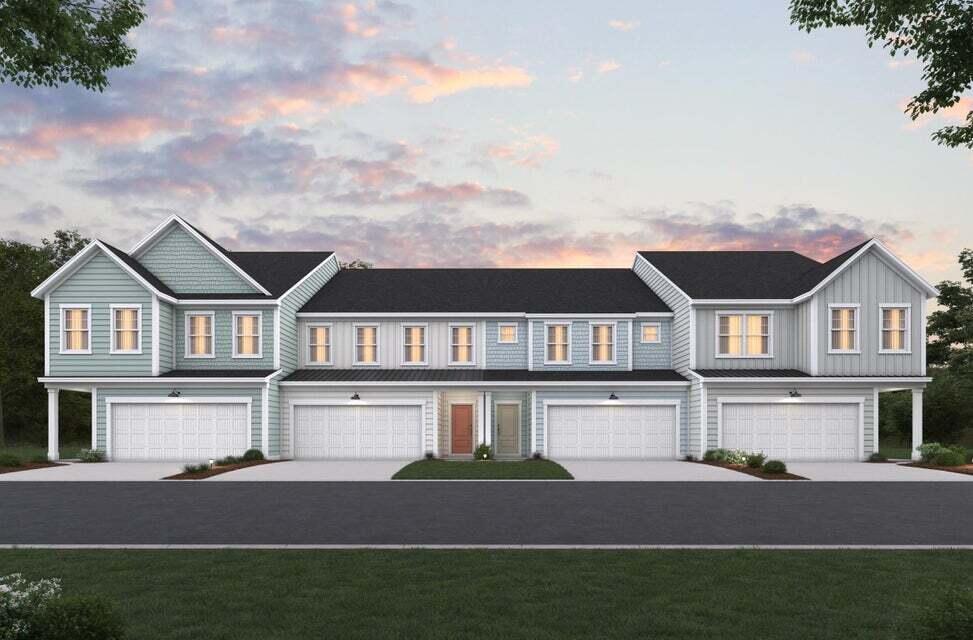
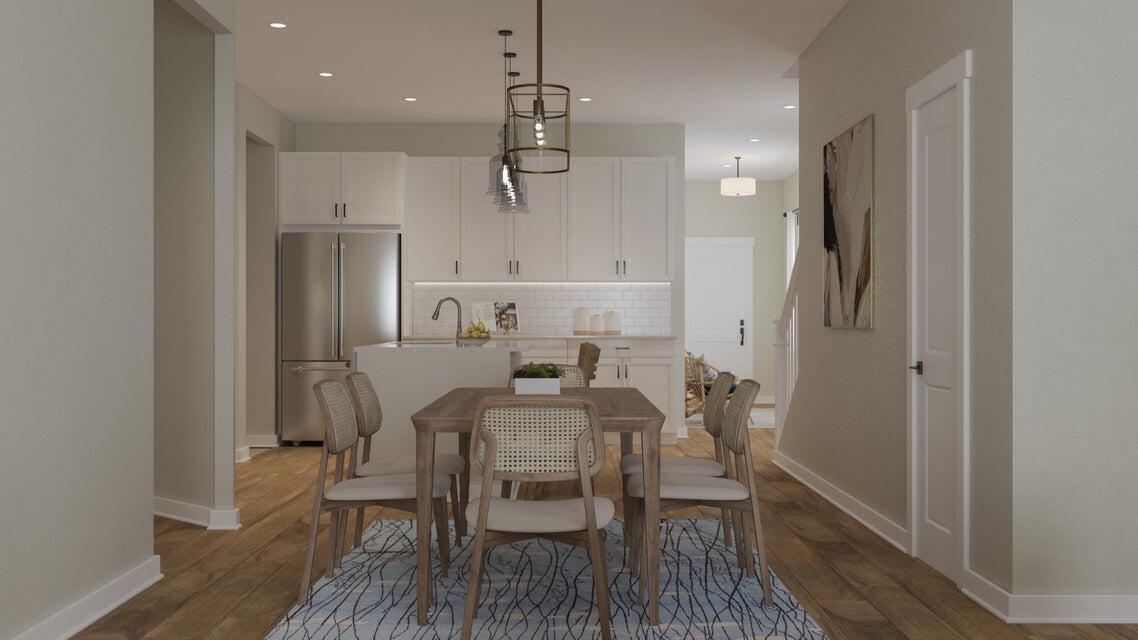

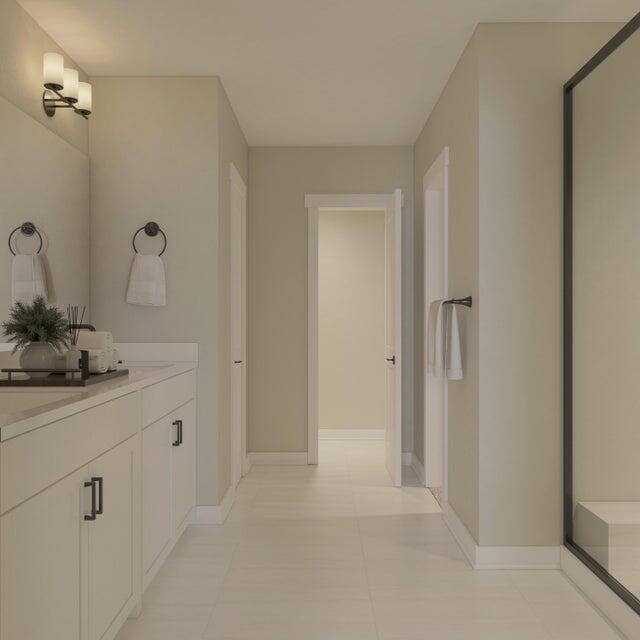






- List Price
- $446,490
- Status
- Active
- MLS#
- 25022568
- Price Change
- ▲ $15,000 1770344451
- Year Built
- 2026
- Living Area
- 2,148
- Bedrooms
- 4
- Bathrooms
- 2.5
- Full-baths
- 2
- Half-baths
- 1
- Subdivision
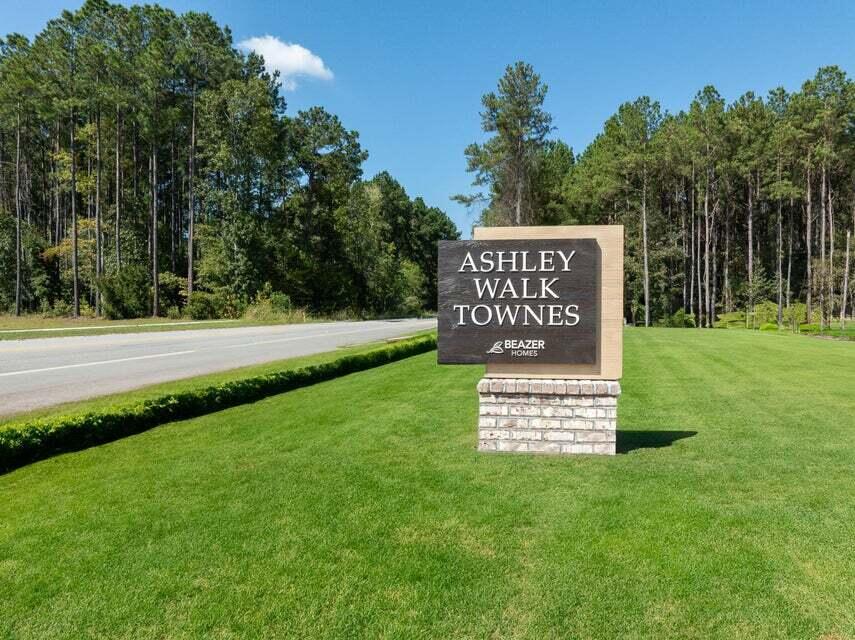
- Ashley Walk Townes
- Master Bedroom
- Walk-In Closet(s)
- Acres
- 0.07
Property Description

The Addison plan is an interior two-story townhome with the space and details of single-family living--delivered with the low-maintenance convenience of a townhome. This stunning new construction home features 4 beds and 3 baths, offering ample space for comfortable living.A welcoming foyer leads into the open-concept kitchen, dining, and great room, creating the perfect setting for family gatherings, game nights, and entertaining friends.Upstairs, the primary suite features a walk-in closet and a primary bathroom with a walk-in shower with a dual vanity/separate vanities. A versatile loft provides the perfect secondary living space for a media room, playroom, or home office.Contact us today to learn more about buyer incentives, which may include closing cost assistance!This plan will be built as an Energy Series READY home. READY homes are certified by the U.S. Department of Energy as a DOE Zero Energy Ready Home. These homes are ENERGY STAR certified, Indoor AirPLUS qualified and, according to the DOE, designed to be 40-50% more efficient than the typical new home.
/u.realgeeks.media/josephesmithgroup/new-logo-horiz.png)
Additional Information
- Levels
- Two
- Lot Description
- 0 - .5 Acre
- Interior Features
- Ceiling - Smooth, High Ceilings, Kitchen Island, Walk-In Closet(s), Entrance Foyer, Great, Loft, Pantry, Separate Dining
- Construction
- Cement Siding
- Floors
- Carpet, Luxury Vinyl
- Roof
- Asphalt
- Cooling
- Central Air
- Heating
- Heat Pump
- Exterior Features
- Lawn Irrigation, Rain Gutters
- Foundation
- Slab
- Parking
- 2 Car Garage, Attached
- Elementary School
- Oakland
- Middle School
- C E Williams
- High School
- West Ashley
Mortgage Calculator
Listing courtesy of Listing Agent: Chris Goodsell from Listing Office: Beazer Homes.